Grid-Framed Enclosures
Discuss grid proportions and whether the divisions are decorative or part of the framing arrangement.
Door Systems / 06
Frame lines · Panel divisions · Installation interfaces
Develop the framed appearance together with the opening, supports and installation sequence.
Every order is non-standard and custom-made. Aluminum frame designs are tailored to the project; profiles, glass and finishes are agreed together.
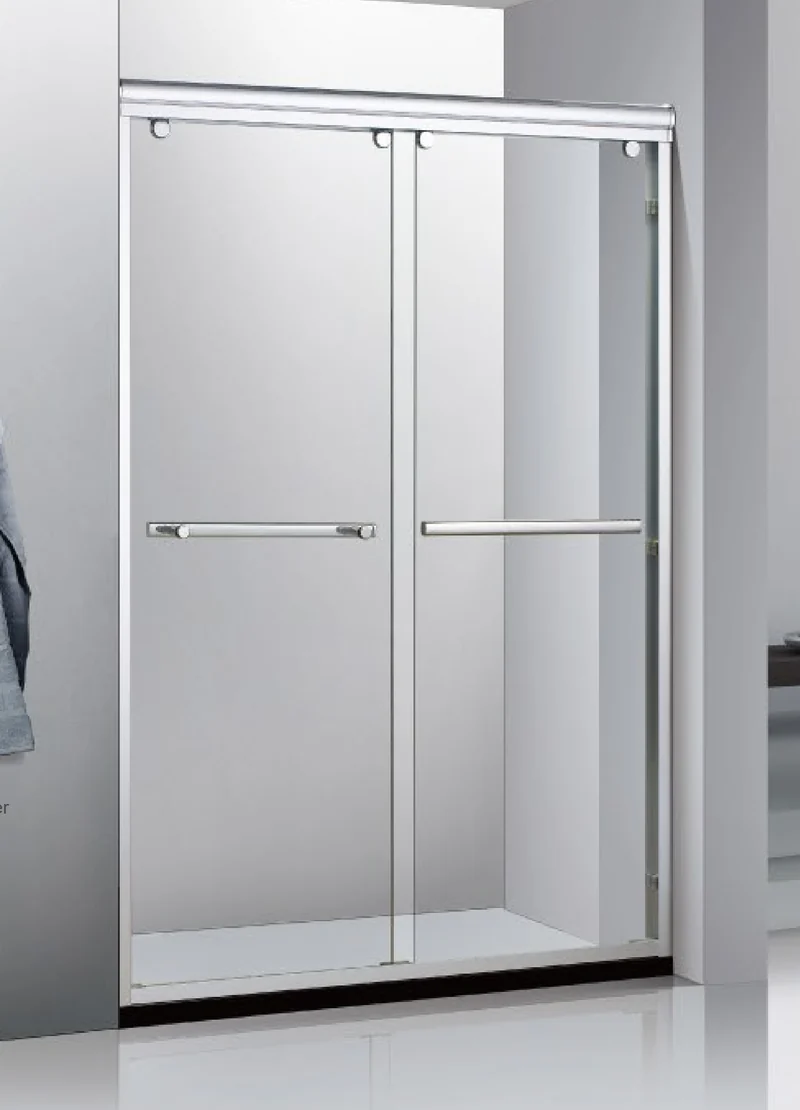
Configurations & Layouts
Discuss grid proportions and whether the divisions are decorative or part of the framing arrangement.
Explore perimeter-framed moving and fixed panels around the required entry.
Review how the frame follows the proposed curved glass and track geometry.
Plan fixed screens and door sections with coordinated joints and installation access.
Design Considerations
Review frame sections and fixing locations against the panel arrangement and site conditions.
Agree the finish appearance and intended cleaning conditions; request relevant evidence for any required performance.
Measure uneven or out-of-plumb walls so adjustment details can be agreed for the project.
Project Details
| Project field | Information to confirm |
|---|---|
| Opening dimensions | Provide finished width and height, wall alignment and any irregularities. |
| Movement & entry | Confirm fixed and moving sections, door travel and required passage. |
| Glass & hardware compatibility | Agree the glass, profiles, seals and operating hardware as a coordinated assembly. |
| Threshold & site requirements | Provide floor levels, waterproofing junctions and suitable fixing locations. |
| Frame divisions | Agree sightlines, grid proportions and panel joints on the layout. |
| Finish reference | Provide the intended color or sample reference for review. |
| Installation sequence | Confirm access, handling constraints and the proposed assembly sequence. |
| Drawing requirements | Agree frame sections and junction details needed for project coordination. |
All products are non-standard and custom-made. There is no fixed specification or material sheet for this category. Dimensions, materials and hardware are agreed for each project; provide any required compliance criteria for review.
Space & Layout Guide
Residential and commercial bathroom projects seeking defined frame lines or coordinated glass partitions.
Record wall alignment before agreeing frame joints. Discuss the expected use and cleaning routine so the team can review the proposed finish and hardware.
Matching Glass & Hardware
Review handle arrangements, printed-glass patterns and frame finishes together with your custom door design.
Explore Handles & Printed GlassProject Planning & Inquiry
Share your opening measurements, layout and site conditions. Agree project-specific layout, glass preparation and installation drawing requirements with the team.
Discuss finish & glass sample requirements