Fixed Panels + Single Slider
Discuss a single moving panel with side screens, including the space needed to park the door.
Sliding Doors / 04
Angled footprint · Sliding access · Fixture clearance
Explore an angled shower footprint where nearby fixtures constrain the entry.
Every order is non-standard and custom-made. Diamond sliding layouts use a cut-corner plan tailored to the available space and required passage.
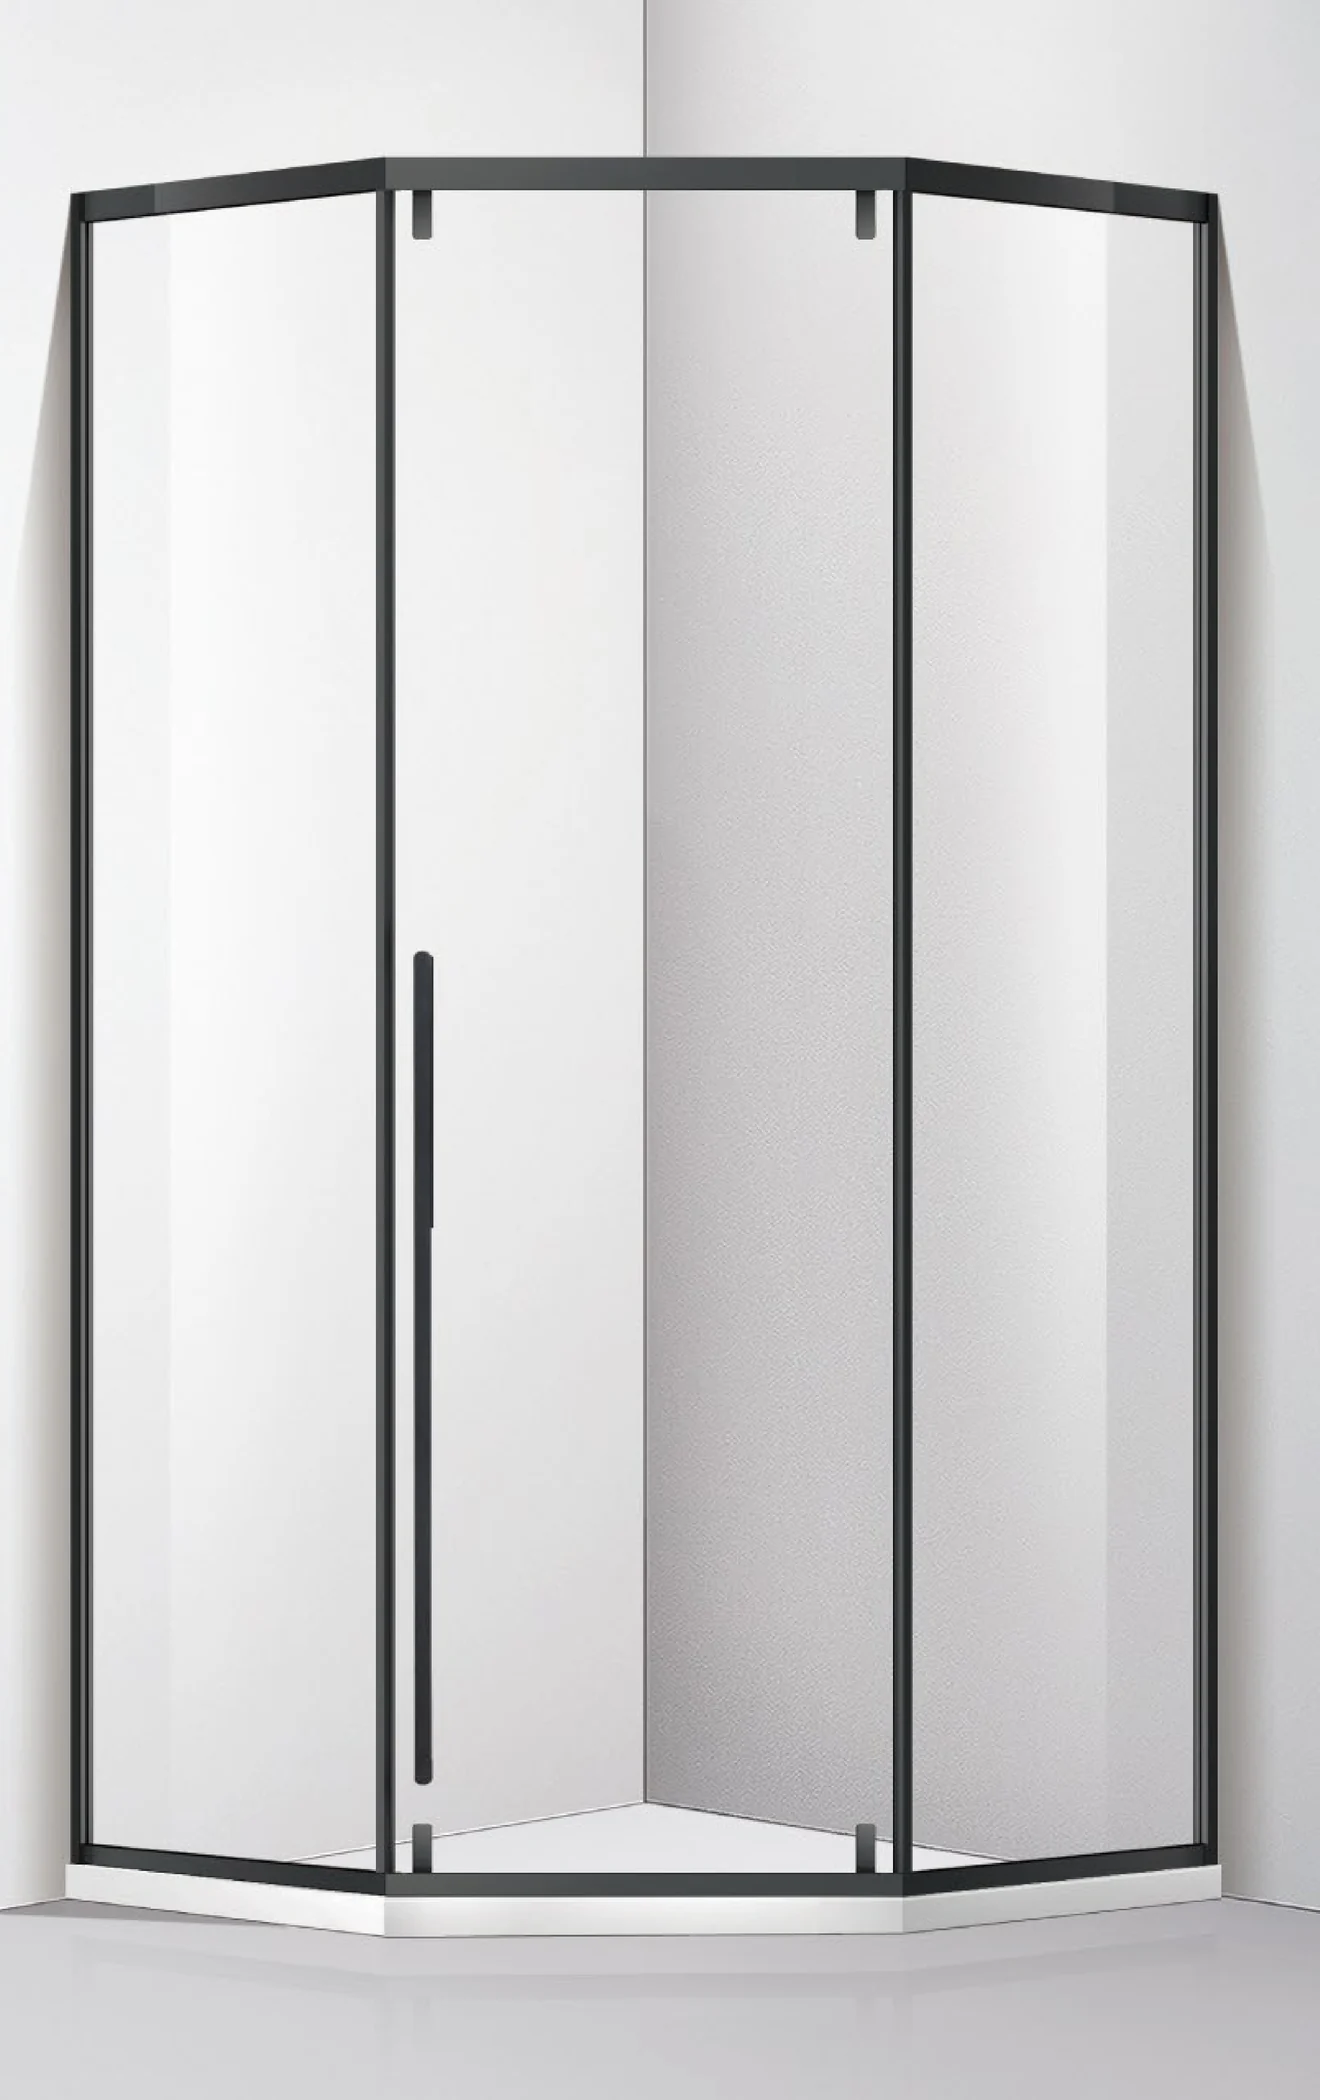
Configurations & Layouts
Discuss a single moving panel with side screens, including the space needed to park the door.
Explore doors opening apart where the angled face and side panels can accommodate their travel.
Design Considerations
Map the sliding route and handle projection against the basin, toilet and circulation route.
Agree the corner joints and supports from the measured enclosure geometry.
Review the meeting edges and seal alignment for the selected angled layout.
Project Details
| Project field | Information to confirm |
|---|---|
| Opening dimensions | Provide side lengths, cut-corner position, wall angles and finished height. |
| Movement & entry | Confirm sliding directions, parking space and required clear passage. |
| Glass & hardware compatibility | Review angled panel geometry with the proposed track and connector arrangement. |
| Threshold & site requirements | Provide the base profile, floor falls and fixing substrate. |
| Seal junctions | Agree the door meeting edges and base junctions on the project drawing. |
| Drawing requirements | Confirm a dimensioned plan showing the angled face and nearby fixtures. |
All products are non-standard and custom-made. There is no fixed specification or material sheet for this category. Dimensions, materials and hardware are agreed for each project; provide any required compliance criteria for review.
Space & Layout Guide
Corner showers where an angled face may improve circulation around adjacent bathroom fixtures.
Compare the usable shower area and clear entry on the measured plan. Sliding travel still needs sufficient side space and handle clearance.
Matching Glass & Hardware
Review handle arrangements, printed-glass patterns and frame finishes together with your custom door design.
Explore Handles & Printed GlassProject Planning & Inquiry
Share your opening measurements, layout and site conditions. Agree project-specific layout, glass preparation and installation drawing requirements with the team.