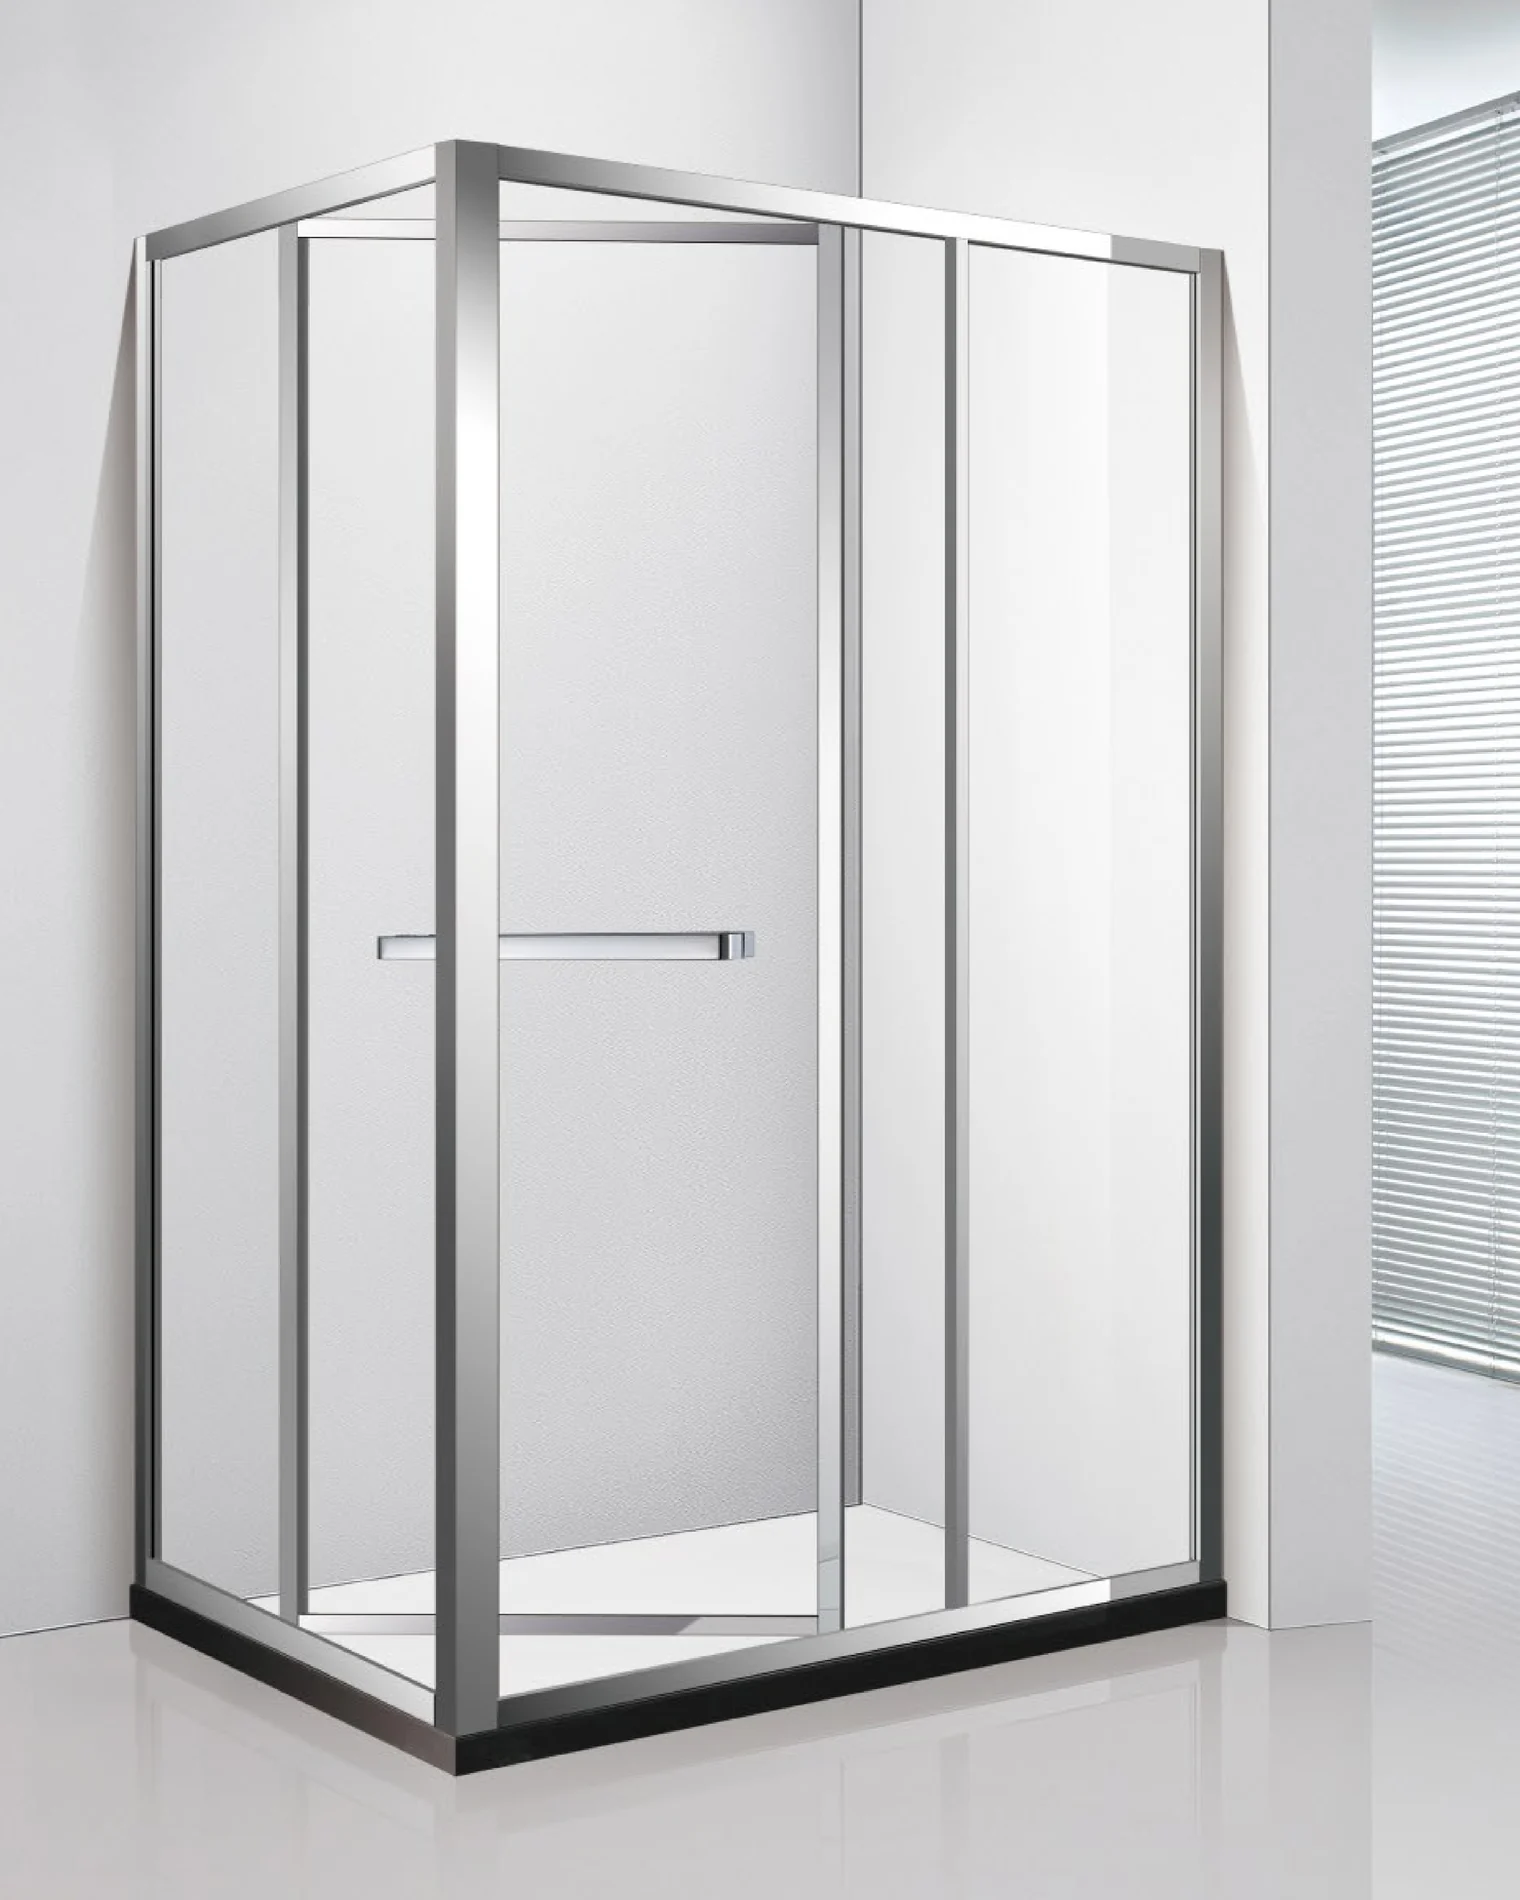
Square Corner-Entry Slider
Review panels retracting along adjacent sides to create a corner entry.
Sliding Doors / 03
Corner entry · Curved layouts · Threshold coordination
Plan corner access around the shower footprint, tray and circulation route.
Every order is non-standard and custom-made. Square and curved sliding designs are developed from the measured corner geometry and the proposed floor or tray.
Configurations & Layouts
Review panels retracting along adjacent sides to create a corner entry.
Provide the intended curve or tray drawing so glass, rails and footprint can be reviewed together.
Discuss the desired entry level alongside waterproofing, drainage and guide requirements.
Explore an irregular corner layout using a measured plan and the intended wet-area boundaries.
Design Considerations
Agree the glass and track geometry from the same project drawing before production.
Review roller travel, panel spacing and guide access for the proposed curved layout.
Coordinate floor falls and seal junctions with the intended entry level.
Project Details
| Project field | Information to confirm |
|---|---|
| Opening dimensions | Provide both corner sides, wall angles and finished height; include any tray drawing. |
| Movement & entry | Confirm the entry position, panel travel and clear passage. |
| Glass & hardware compatibility | Review curved or flat glass geometry with the proposed rails and rollers. |
| Threshold & site requirements | Agree floor levels, waterproofing interfaces and drainage provision. |
| Drawing requirements | Confirm how the curve or irregular footprint will be measured and approved. |
All products are non-standard and custom-made. There is no fixed specification or material sheet for this category. Dimensions, materials and hardware are agreed for each project; provide any required compliance criteria for review.
Space & Layout Guide
Corner bathrooms and shower layouts with a curved or shaped footprint.
Check the diagonal entry against nearby fixtures. Low-threshold feasibility depends on floor construction and drainage; confirm any accessibility requirements for the particular project.
Matching Glass & Hardware
Review handle arrangements, printed-glass patterns and frame finishes together with your custom door design.
Explore Handles & Printed GlassProject Planning & Inquiry
Share your opening measurements, layout and site conditions. Agree project-specific layout, glass preparation and installation drawing requirements with the team.