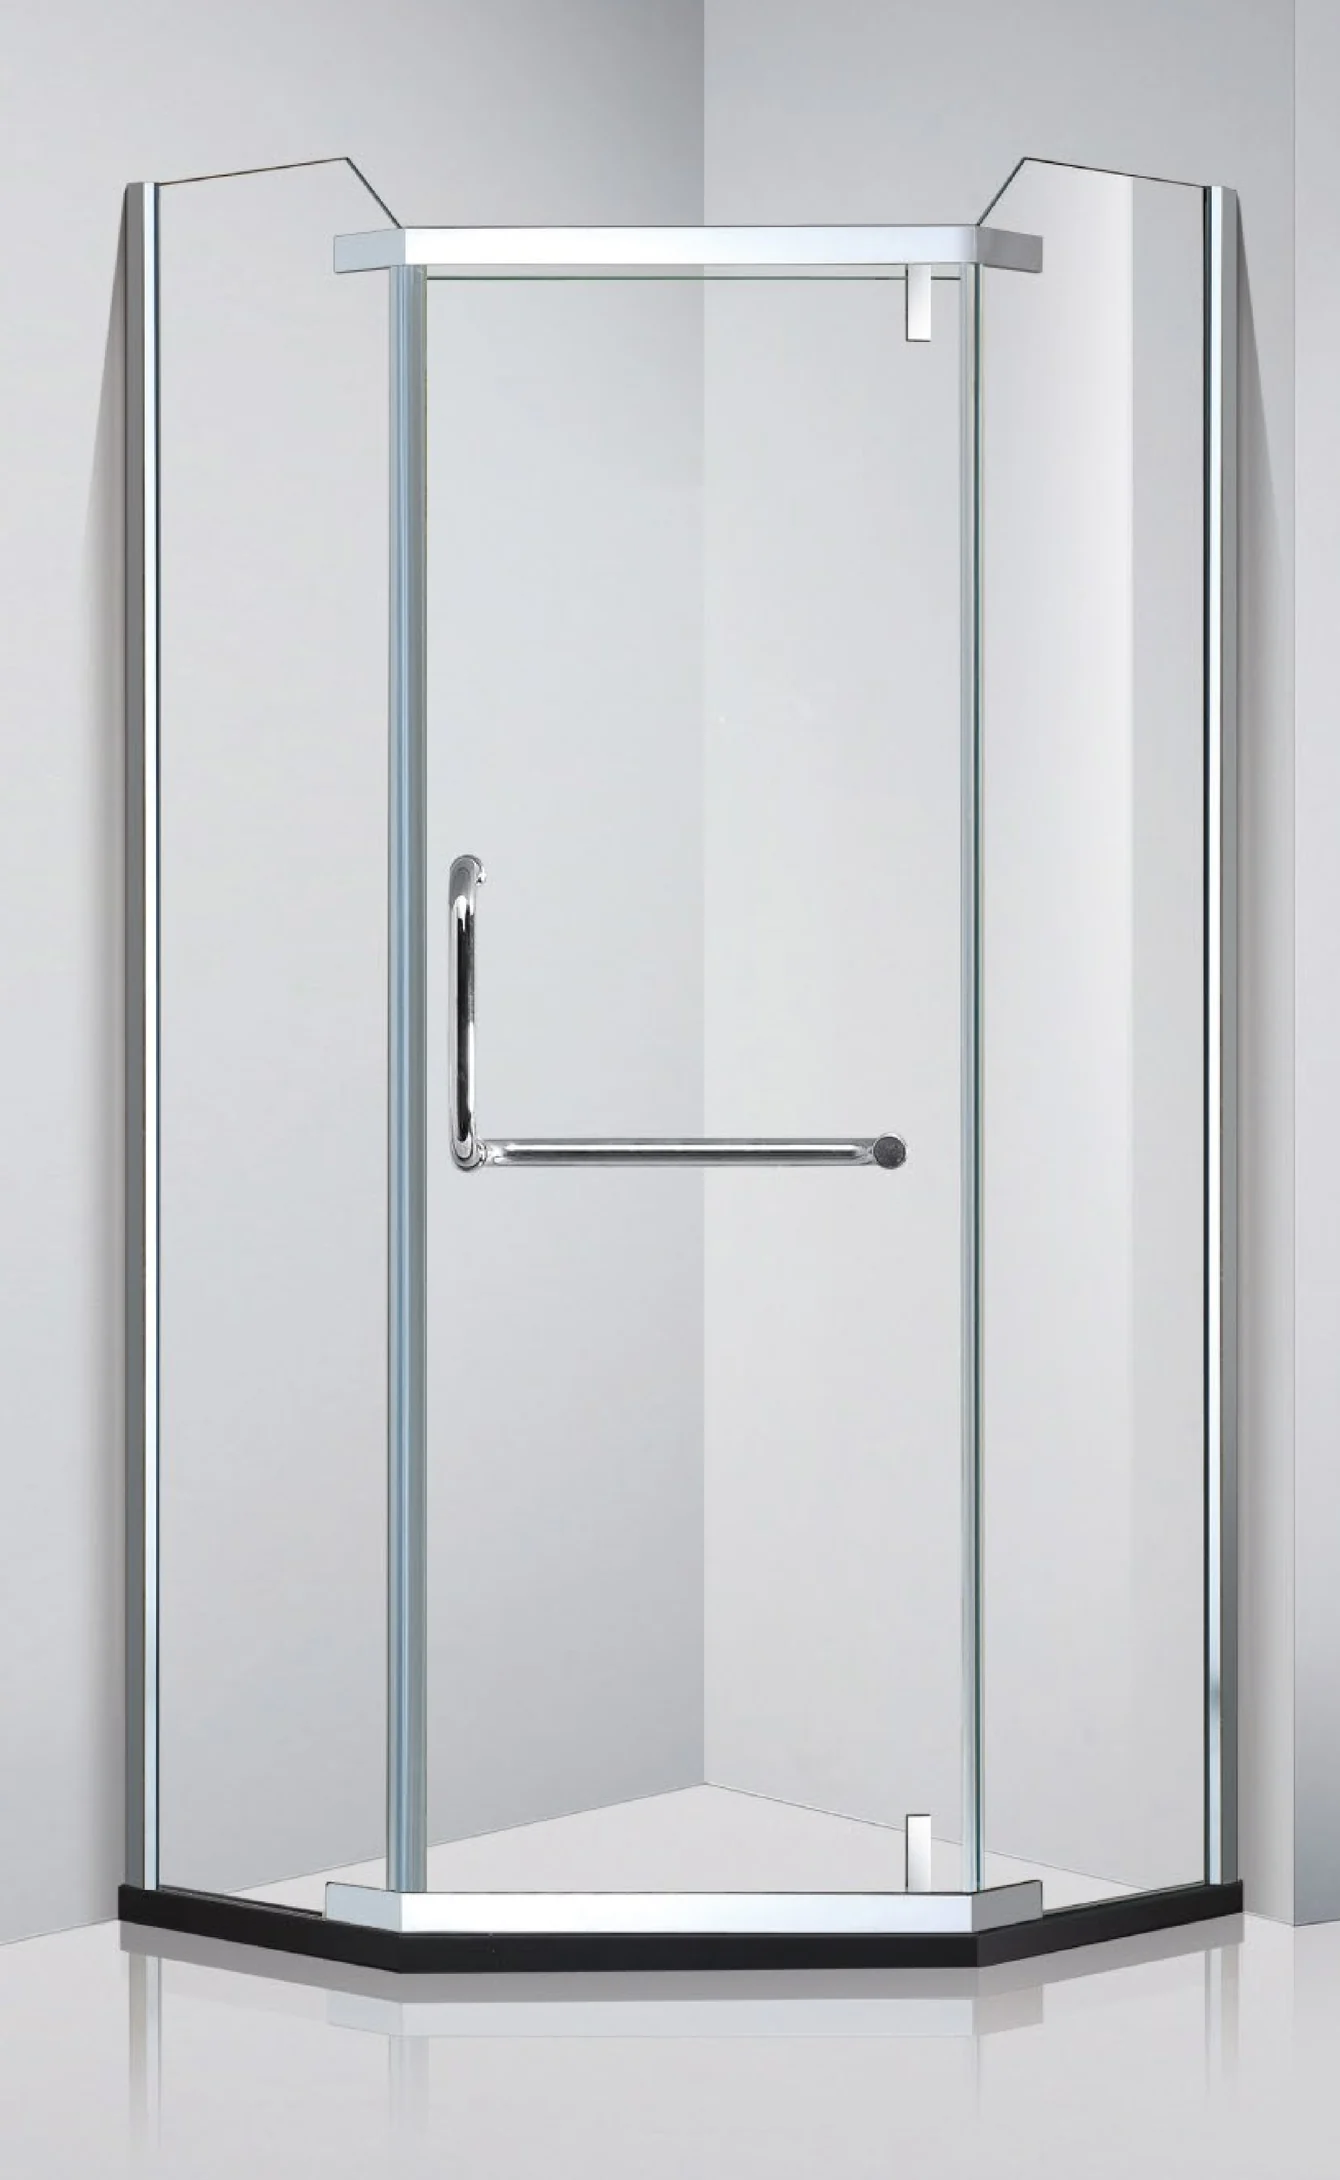
Neo-Angle Hinged Door
Discuss an angled door connection using the actual corner geometry and swing requirements.
Door Systems / 05
Swing planning · Support conditions · Glass coordination
Choose the hinge or pivot arrangement around the intended swing and available fixing points.
Every order is non-standard and custom-made. Hinged and pivot doors require project-specific review of panel weight, support and clearance.
Configurations & Layouts
Discuss an angled door connection using the actual corner geometry and swing requirements.
Review whether the door connects to a supported fixed panel or a suitable wall.
Plan a corner enclosure with a single door or paired doors and any fixed screens.
Review pivot positions, floor and overhead supports, and the portion of the door that swings behind the pivot.
Design Considerations
Confirm the hardware selection against the agreed glass construction, panel size and supported load.
Discuss the desired closing behavior and check it against the selected hardware.
Review drip control and the seal path when the door moves between wet and dry zones.
Agree holes, cut-outs and fixing interfaces after the hardware arrangement is confirmed.
Project Details
| Project field | Information to confirm |
|---|---|
| Opening dimensions | Provide the finished opening, proposed door size and surrounding fixture positions. |
| Movement & entry | Confirm swing direction, stopping position and required clear passage. |
| Glass & hardware compatibility | Agree glass construction and panel weight with the selected hinges or pivots. |
| Threshold & site requirements | Provide wall, floor and overhead support conditions and waterproofing details. |
| Fixed-panel support | Review braces or other supports where the door connects to a fixed screen. |
| Finish selection | Agree the hardware appearance and cleaning requirements for the project. |
| Drawing requirements | Confirm swing, support and glass preparation details for approval. |
All products are non-standard and custom-made. There is no fixed specification or material sheet for this category. Dimensions, materials and hardware are agreed for each project; provide any required compliance criteria for review.
Space & Layout Guide
Bathrooms with enough verified swing space and suitable support for the chosen hinge or pivot arrangement.
Show the complete swing path, including handle projection, on the bathroom plan. Check the towel rail, basin and toilet as well as the doorway.
Matching Glass & Hardware
Review handle arrangements, printed-glass patterns and frame finishes together with your custom door design.
Explore Handles & Printed GlassProject Planning & Inquiry
Share your opening measurements, layout and site conditions. Agree project-specific layout, glass preparation and installation drawing requirements with the team.