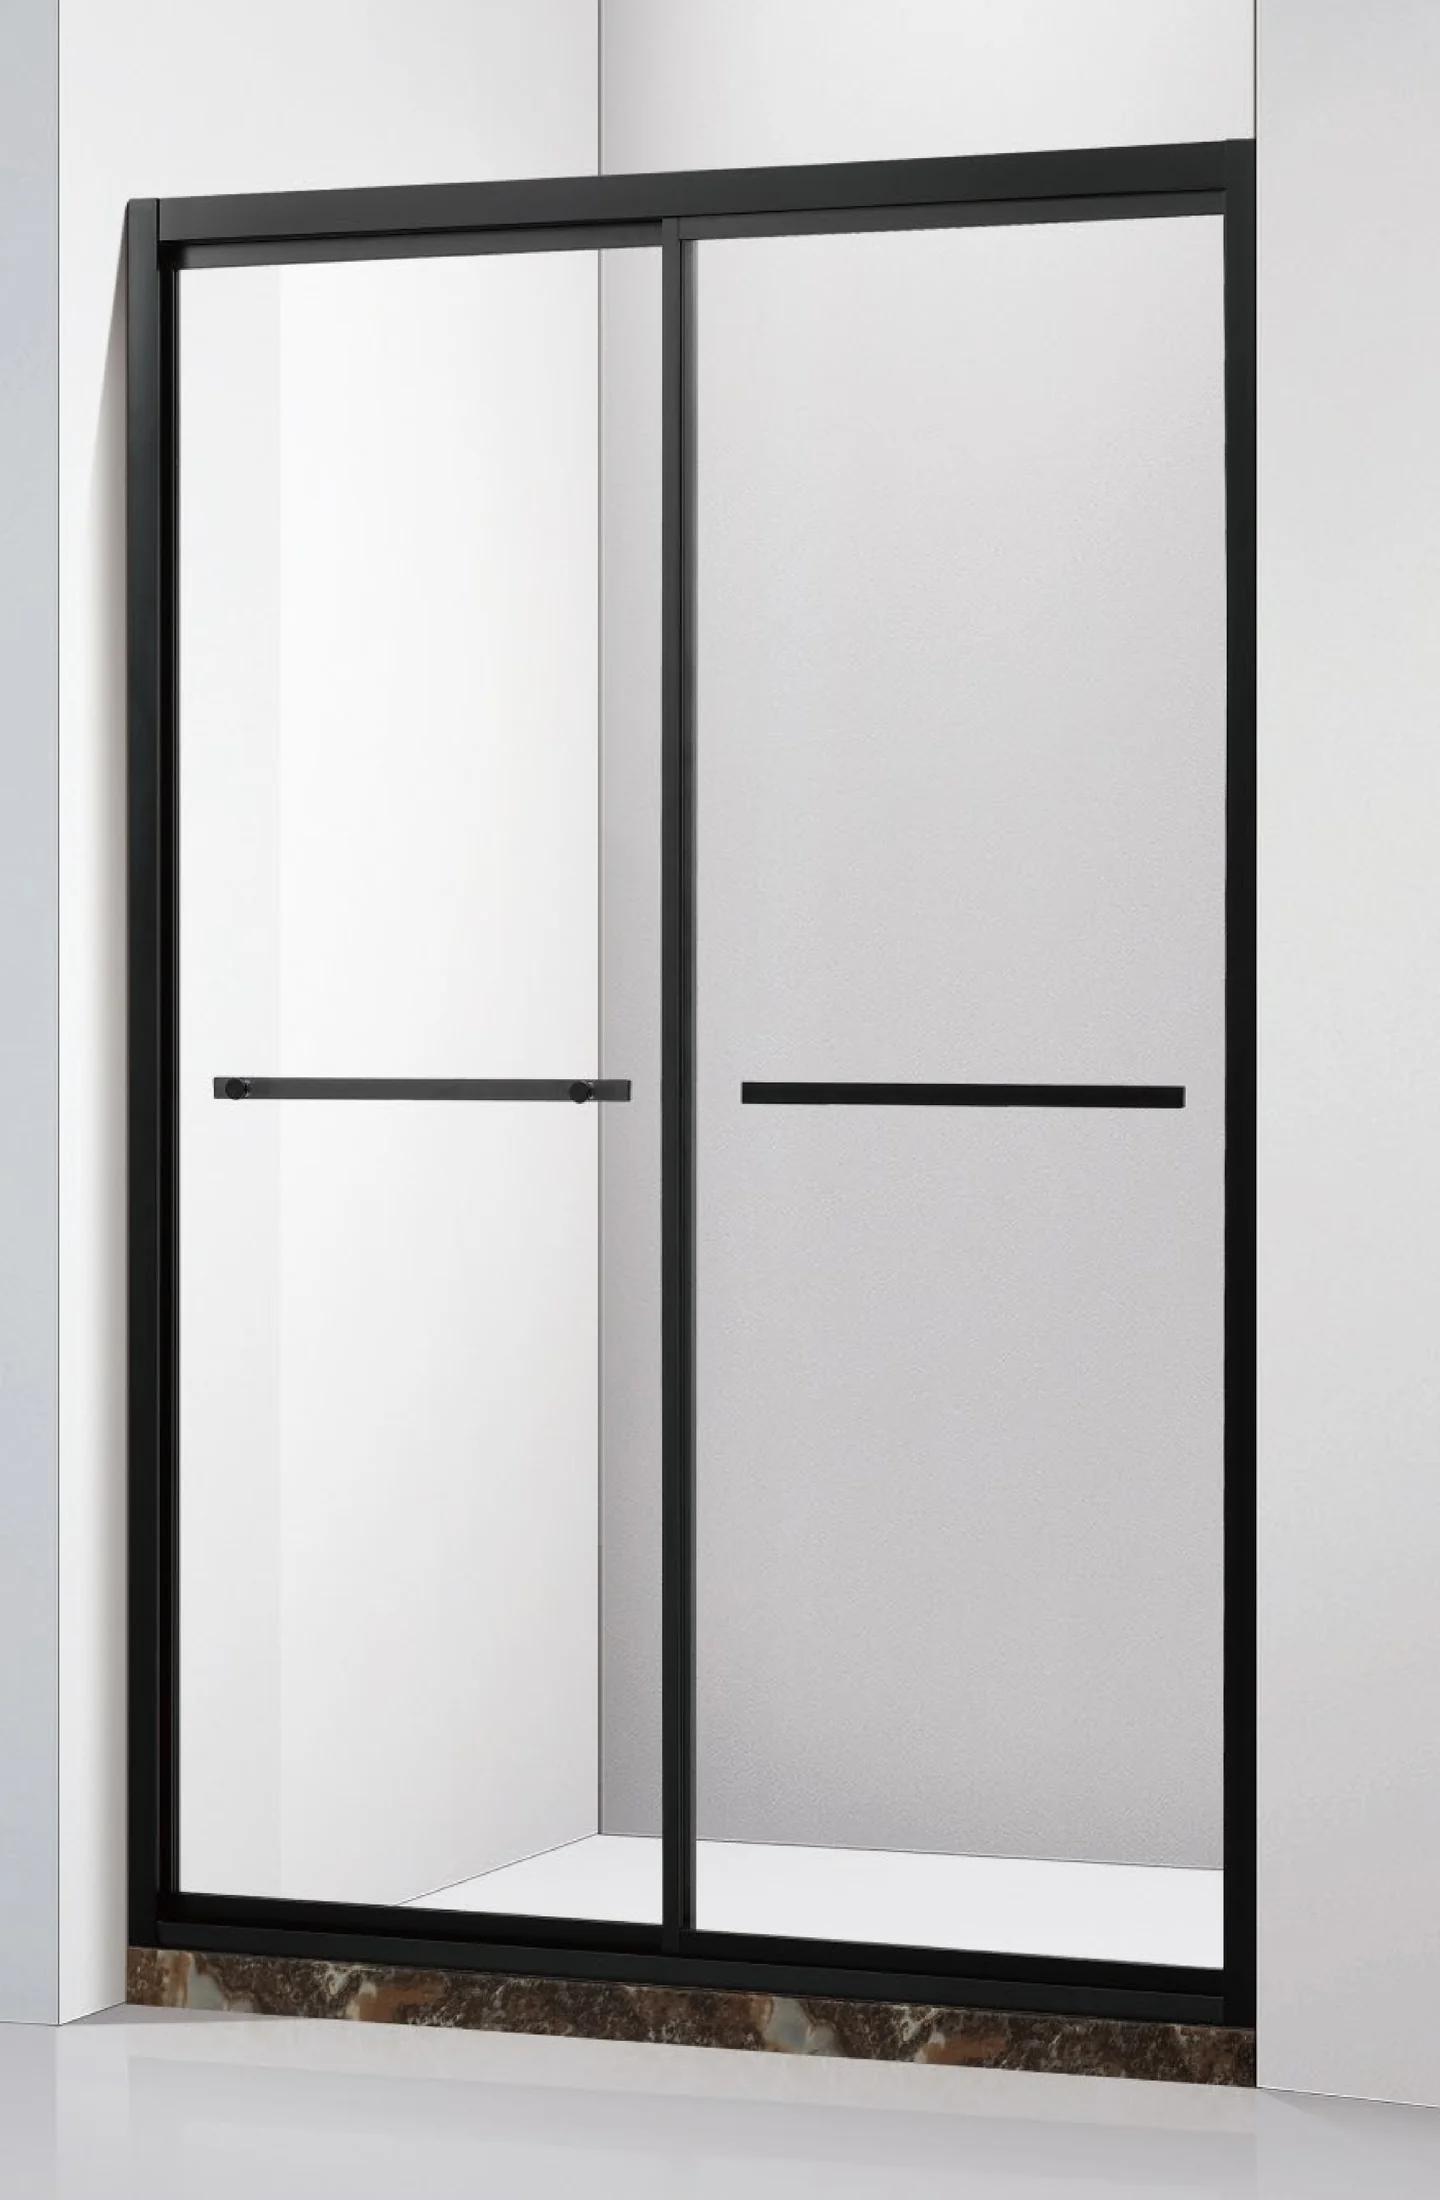
Full-Frame Double Slider
Discuss perimeter framing, wall junctions and the visual weight of the enclosure.
Sliding Doors / 01
Two-way access · Panel overlap · Track planning
Plan access from either side of the shower around the fixtures and finished opening.
Every order is non-standard and custom-made. Panel travel, overlap, clear entry, track support and cleaning access all affect a double sliding layout. Share your opening measurements and site constraints so glass, rollers, frame and seals can be reviewed together for the proposed configuration.
Configurations & Layouts
Discuss perimeter framing, wall junctions and the visual weight of the enclosure.
Review the desired sightlines alongside the support needed for the proposed glass panels.
Consider the lower track, drainage route and access for roller cleaning and maintenance.
Design Considerations
Agree panel guides, travel stops and retention details with the selected roller arrangement.
Review panel weight, operating feel and replacement access when selecting rollers.
Confirm soft-close compatibility with the proposed panel travel, weight and hardware before including it.
Review overlap, seal junctions and drainage together to address splash paths.
Project Details
| Project field | Information to confirm |
|---|---|
| Opening dimensions | Provide finished opening width, height and measurements at several positions. |
| Movement & entry | Confirm access from each side, panel overlap and required clear passage. |
| Glass & hardware compatibility | Agree glass construction and panel weight with the proposed rollers and guides. |
| Threshold & site requirements | Provide floor levels, drainage direction and wall fixing conditions. |
| Frame arrangement | Review perimeter profiles and wall junctions for the opening. |
| Cleaning access | Agree access to the track, seals and replaceable moving parts. |
| Drawing requirements | Confirm the layout and measurement details needed for project review. |
All products are non-standard and custom-made. There is no fixed specification or material sheet for this category. Dimensions, materials and hardware are agreed for each project; provide any required compliance criteria for review.
Space & Layout Guide
In-line showers and bathrooms where access from either side may help work around nearby fixtures.
Locate the shower controls, basin and toilet on the plan. Confirm usable entry on each side after allowing for panel overlap and handles.
Matching Glass & Hardware
Review handle arrangements, printed-glass patterns and frame finishes together with your custom door design.
Explore Handles & Printed GlassProject Planning & Inquiry
Share your opening measurements, layout and site conditions. Agree project-specific layout, glass preparation and installation drawing requirements with the team.
Planning your trade enquiry
For a first enquiry, share available opening dimensions, a layout reference, quantity and destination market. Mark details that still need review; the production dimensions and components must be agreed for the order.