Fixed + Sliding
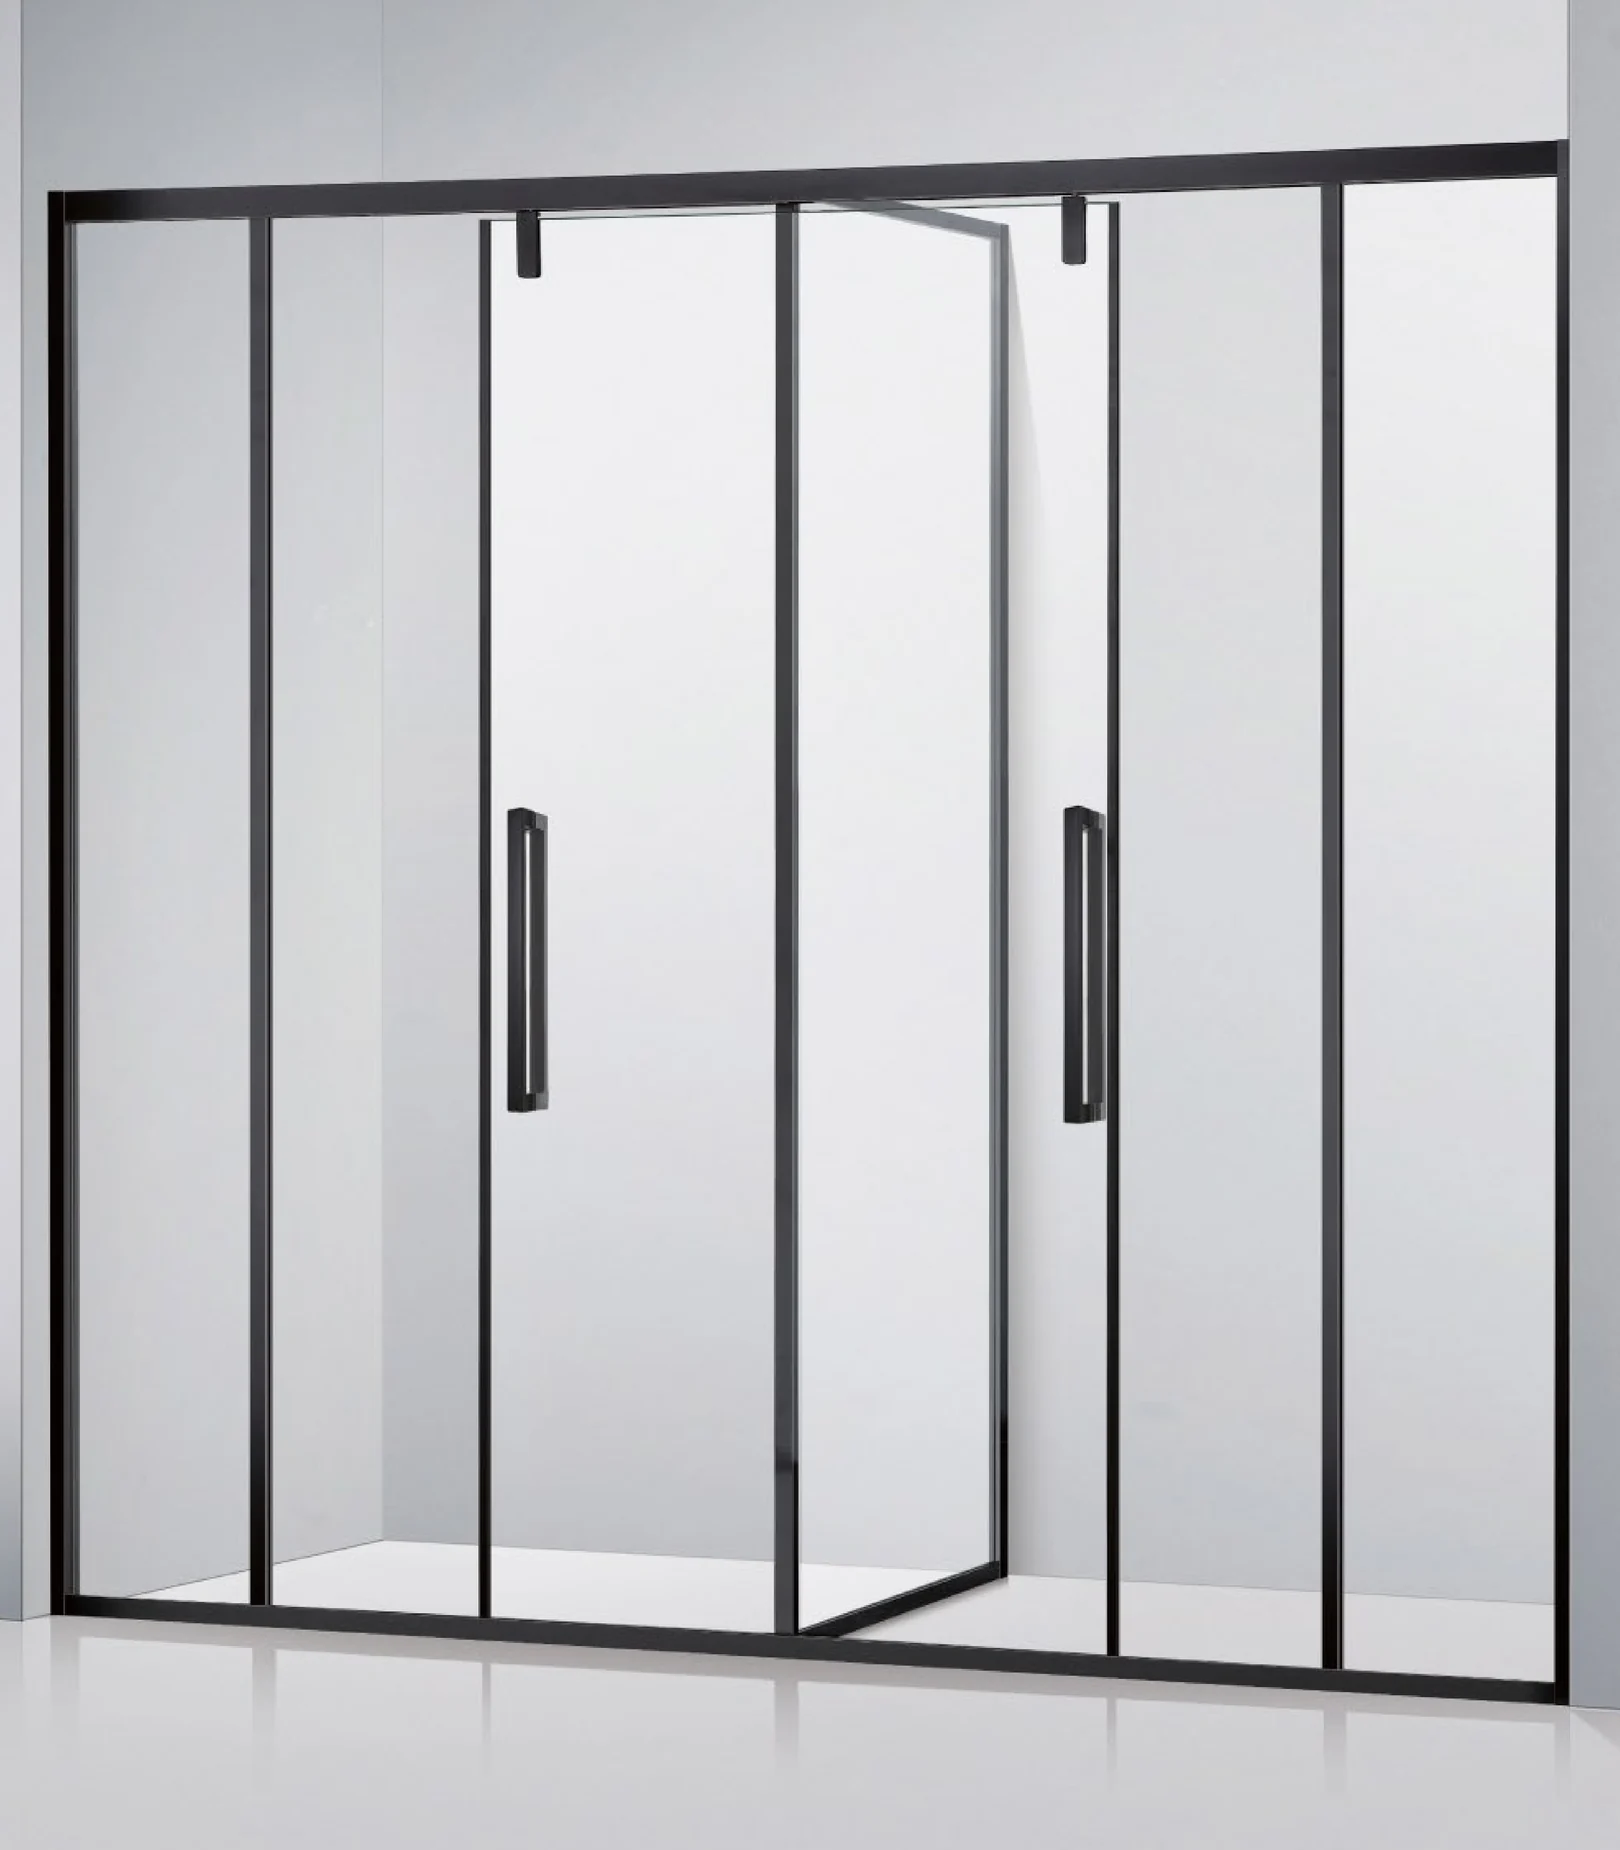
Discuss a fixed screen with a moving door where entry is needed from one side.
Sliding Doors / 02
Stacking panels · Entry planning · Fixed-screen combinations
Explore fixed screens and stacking panels for the entry space your project needs.
Every order is non-standard and custom-made. Fixed-and-sliding combinations require a coordinated plan for panel stacking, support and usable passage.
Configurations & Layouts
Discuss a fixed screen with a moving door where entry is needed from one side.
Explore linked panels that stack together; the available passage depends on the agreed layout.
Consider panels moving apart where the opening and side stacking spaces allow.
Review fixed screens and moving doors where the shower and adjacent zones need separate access.
Design Considerations
Agree whether linked movement is needed and review the transmission and maintenance access.
Confirm the mounting substrate and support arrangement for the proposed panel loads.
Discuss floor guides, cleaning access and drainage before selecting the lower detail.
Project Details
| Project field | Information to confirm |
|---|---|
| Opening dimensions | Provide the finished opening and space available for panel stacking. |
| Movement & entry | Confirm panel sequence, stacking direction and required clear passage. |
| Glass & hardware compatibility | Review each panel size and glass construction against the proposed rail and linkage. |
| Threshold & site requirements | Provide floor build-up, drainage and overhead fixing conditions. |
| Fixed-screen support | Agree fixing locations and supports for stationary panels. |
| Drawing requirements | Confirm the plan and panel travel views required for coordination. |
All products are non-standard and custom-made. There is no fixed specification or material sheet for this category. Dimensions, materials and hardware are agreed for each project; provide any required compliance criteria for review.
Space & Layout Guide
Wide alcoves, master bathrooms and projects requiring a carefully planned entry route.
Measure clear passage after stacking and handle allowances. If assisted access is required, provide the access brief for project-specific review; a telescopic layout alone does not establish accessibility.
Matching Glass & Hardware
Review handle arrangements, printed-glass patterns and frame finishes together with your custom door design.
Explore Handles & Printed GlassProject Planning & Inquiry
Share your opening measurements, layout and site conditions. Agree project-specific layout, glass preparation and installation drawing requirements with the team.