Projects / Applications
Projects & Applications
Use these images to describe the layout, appearance and site details you want to review. They are discussion references, not verified AimeShower customer case studies or approved project specifications.
Layout references
Explore the layout details.
These images illustrate layout and finish ideas for discussion. They do not establish an AimeShower supply contract, a standard specification or suitability for your site.
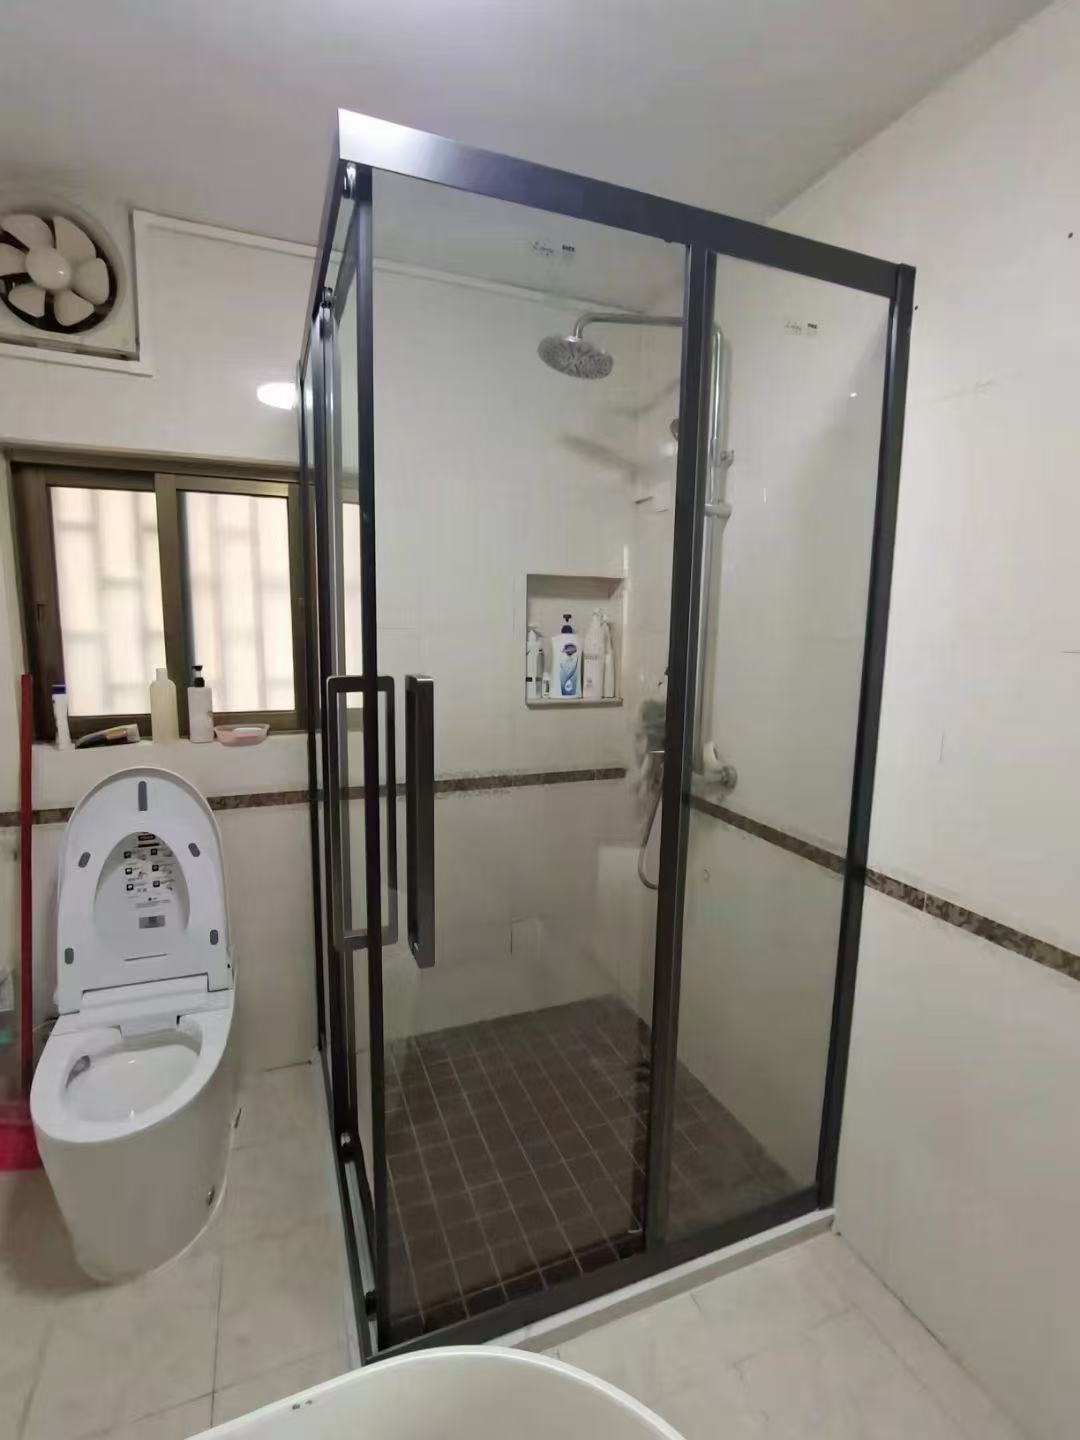
Black-framed layout
Finished-room reference for door movement, clear glass and graphite hardware.
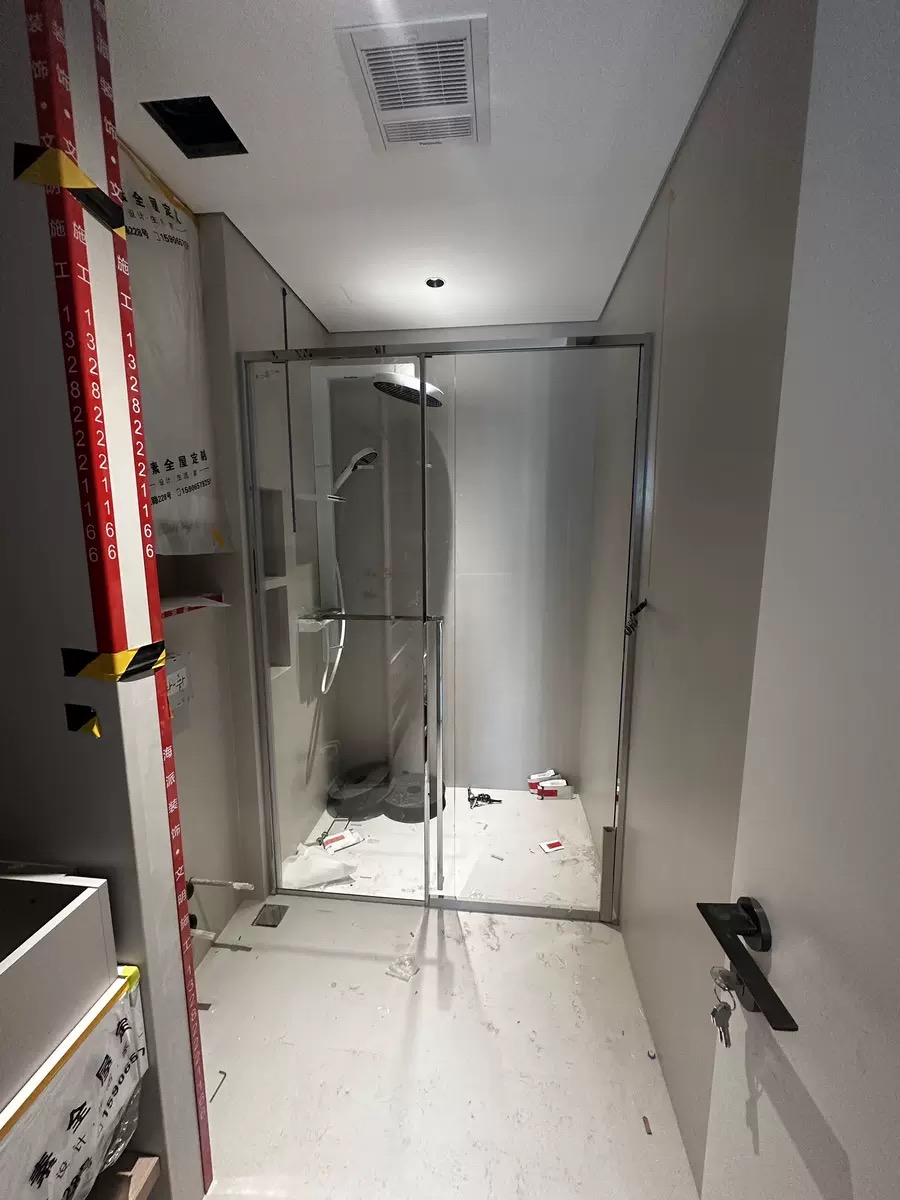
Clear glass layout
Installation reference showing a light enclosure, hardware alignment and marble wall context.
Hospitality
Hotel bathrooms.
For a hotel enquiry, group rooms by layout and record quantities, opening dimensions and required project documents for each group. Similar-looking rooms may need different configurations; confirm each one before ordering.
Multi-unit
Apartment programmes.
For an apartment enquiry, assign a reference to each opening type and mark dimensions still awaiting site checks. Keep glass, hardware, packing and spare-part requirements linked to the relevant configuration.
Renovation
Existing-room renewal.
For a renovation enquiry, record existing walls, finished surfaces, floor or tray details and fixing conditions. Ask the responsible installer to confirm the site information; a reference image cannot establish the suitability of the proposed enclosure.
Design discussion
Wall and hardware details.
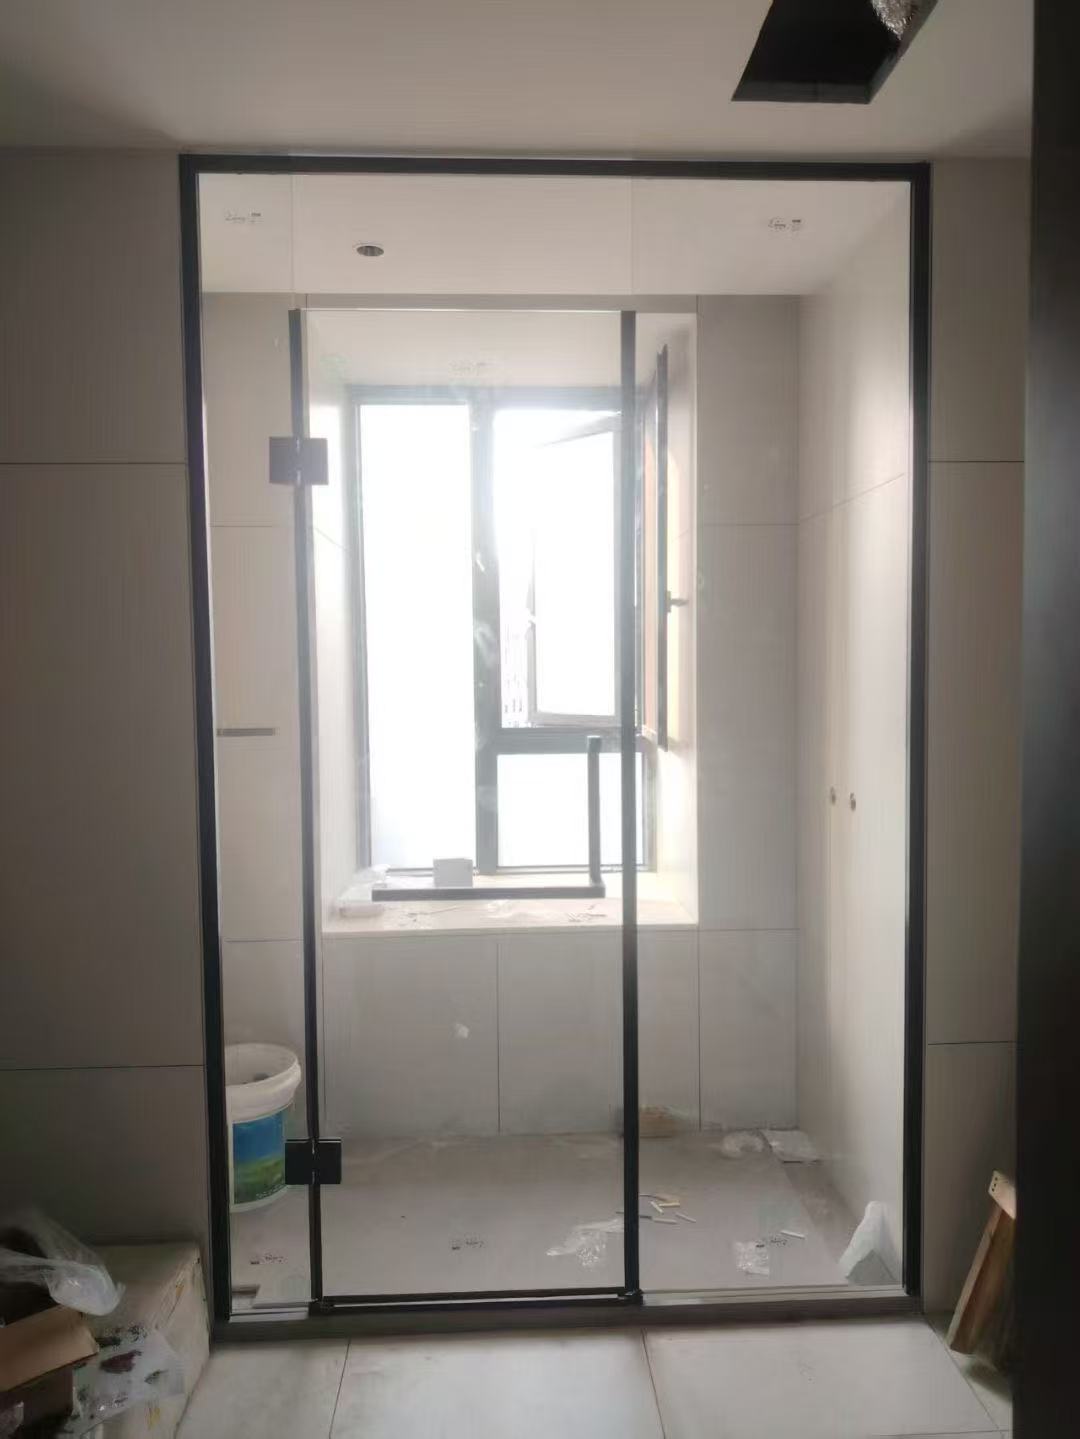
Black frame field reference
A visual reference for discussing a custom residential layout and its fixing conditions.
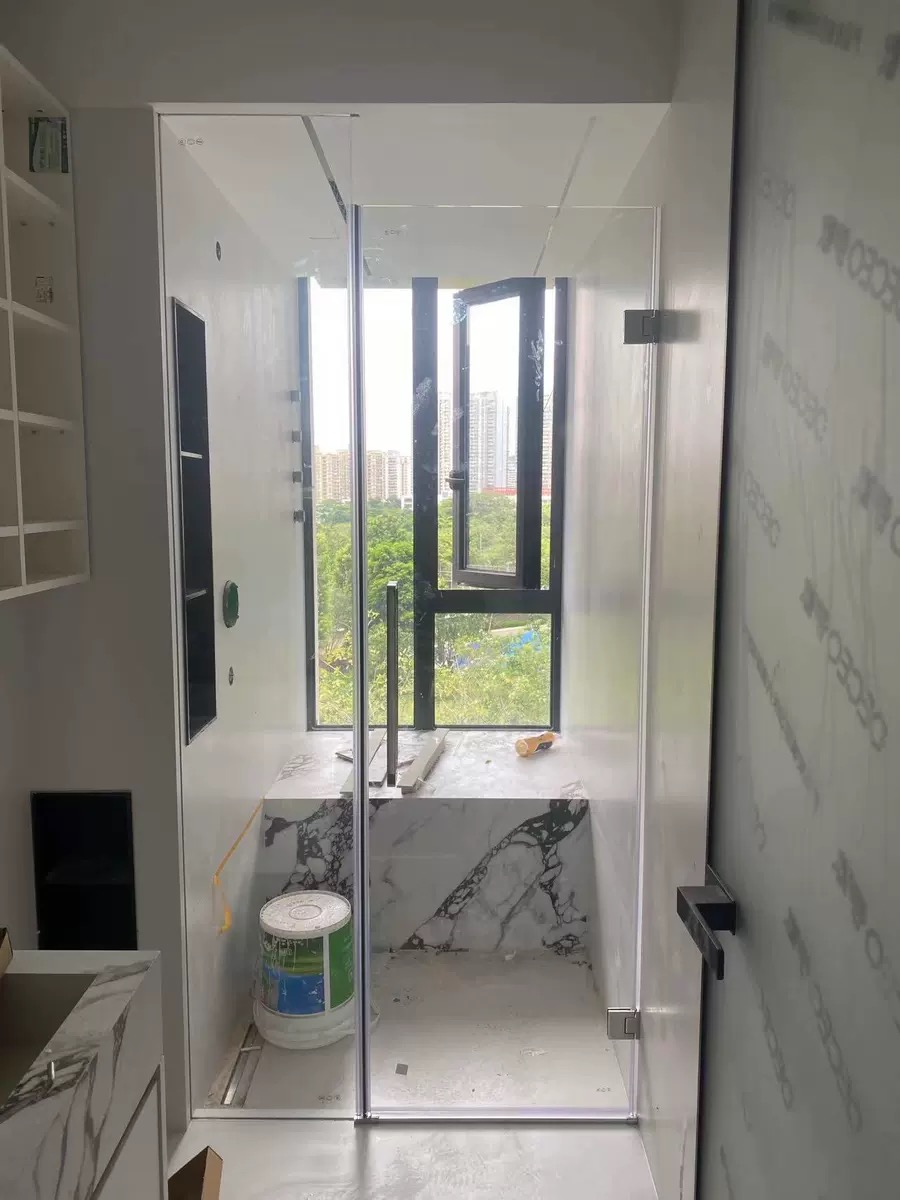
Clear glass field reference
A visual reference for reviewing glass, hardware and wall conditions in your own project.
From a reference to your site
Show what should carry into your brief.
Mark the image and the detail you mean: door movement, frame appearance, glass or wall connection. Pair that reference with information from your own site so the review can distinguish a visual preference from a requirement.
| Reference detail | Information from your project |
|---|---|
| Opening and movement | A dimensioned sketch with units, door direction, nearby fittings and the clear access you need. Mark provisional dimensions. |
| Walls and floor | Photographs of the full opening and fixing areas, wall construction, finished surfaces and floor, tray or threshold details. Name the site measurement owner. |
| Appearance and components | Identify the glass, frame and finish you want to discuss. Similar appearance does not confirm the same material, component compatibility or performance. |
| Repeated layouts | Give each layout its own reference and quantity. Include the destination, packing needs and required documents; keep unresolved differences visible. |