Made to order / Planning guide
Shower Door Hinge Capacity: Why Door Weight Alone Is Not Enough
Check shower door weight, width, glass, hinge model, mounting and support together. Use a blank configuration record to resolve missing evidence before release.
By AimeShower · Published · Updated

Shower door hinge capacity is configuration-specific. A door below a quoted weight limit is not automatically suitable. Compare its weight and width with the applicable documentation for the exact hinge model, quantity, mounting arrangement and glass. Confirm the supporting connection and opening clearances separately. If a condition is missing or conflicting, keep the selection open for review; do not infer an allowance.
This guide is for custom-enclosure buyers, drawing coordinators and installers preparing an OEM configuration review. Its focus is one decision: what evidence is needed before accepting a hinge selection? It does not provide a universal door-size limit, a glass fabrication schedule or instructions for altering an installed assembly.
What should a buyer do with the available evidence?
Use this proposed review sequence before accepting a hinge selection. These are document-review decisions, not product approvals. [A2–A3]
| What you have | Next decision | Evidence needed to close the item |
|---|---|---|
| A weight figure, but no width condition or exact model. | Keep the selection incomplete. Ask the supplier for applicable configuration documentation. | Model and revision, weight and width conditions, hinge quantity, mounting and glass requirements. |
| Conflicting limits, or a proposed extra hinge or substituted component. | Reconcile the difference before relying on the configuration. | Written clarification tied to the actual supply and revised drawing; affected glass and support details reviewed. |
| Applicable hardware conditions are documented and the proposed door meets them. | Proceed to the responsible support and drawing review; this is not automatic manufacturing release. | Support confirmation, coordinated glass details, closed comments and the agreed approval record. |
1. Establish what the capacity figure describes
Start by identifying the subject of the rating. Does the document describe one hinge, a specified set of hinges, or a door installed in a particular arrangement? Keep the model reference, hinge quantity, glass conditions and mounting type attached to the number. Do not turn a door limit for a documented pair into an assumed single-hinge rating, then multiply it by the quantity you intend to buy.
There is a useful historical example in C.R. Laurence’s (CRL) GEN045 sheet for its Geneva 135° glass-to-glass hinge. Its capacity table distinguishes two-hinge and three-hinge arrangements and lists both door weight and width. The accompanying note requires both limits to be respected. This is evidence of how that document defines capacity, not an AimeShower specification. [S1: printed page 4B-9, capacity table and note; ©2001]
No use of this CRL component by AimeShower is established here. For your project, request the applicable document from the proposed hardware supplier. Record the units and whether the stated door weight includes the components you are assessing. If the scope is unclear, record a question for the supplier rather than silently treating glass-only mass as the complete assembly weight.
2. Explain why width matters without inventing a hinge rating
Weight acts through the door’s centre of mass. Its line of action has a horizontal offset from an edge support. A simple rigid-body diagram can explain why mass alone does not describe the complete loading situation. The general moment relation uses force multiplied by its perpendicular lever arm. [S2: OpenStax, University Physics Volume 1, §10.6, Eq. 10.23]
Consider a deliberately simplified, uniform rectangular panel with a vertical support line at one side edge. Let w be its width, h its height, t its thickness and ρ its density. Ignore fittings, cut-outs and motion in this illustration. The panel mass is m = ρhtw; its centre of mass is horizontally d = w/2 from the support line.
With g denoting gravitational acceleration, the magnitude of the gravity-induced moment about a horizontal axis through the support line, perpendicular to the panel, is therefore Mg = mgd = ρhtg w²/2. This is a bending or overturning moment in the simplified support model. It is not the closing torque about the vertical hinge axis.
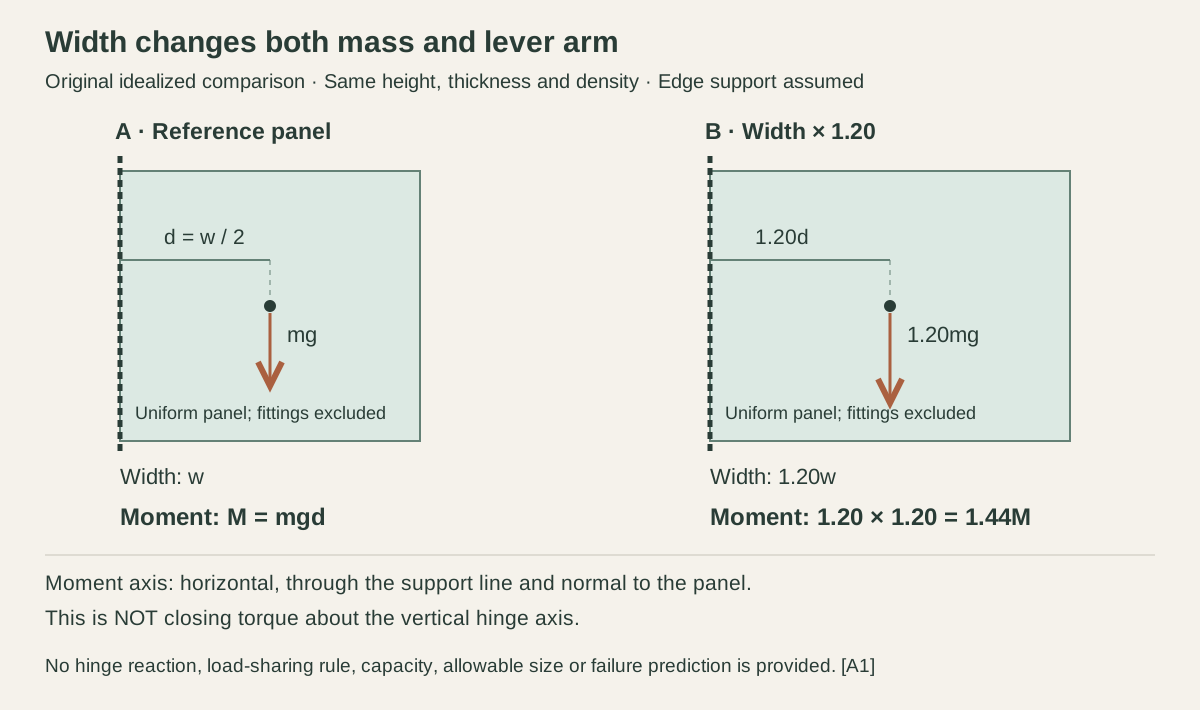
Hold height, thickness, density and the assumed edge-support arrangement constant. If width changes from w to 1.20w, mass changes to 1.20m and the horizontal lever arm to 1.20d. Their product is 1.44Mg: a 44% increase in this model’s gravity-induced moment. The comparison below uses ratios only; it contains no measured door or product dimensions.
| Quantity | Reference panel | Wider panel |
|---|---|---|
| Width | 1.00 | 1.20 |
| Panel mass | 1.00 | 1.20 |
| Horizontal lever arm | 1.00 | 1.20 |
| Gravity-induced moment | 1.00 | 1.44 |
This does not prove that a particular door will sag, that its hinges will fail, or that a 44% change exceeds a permissible limit. It is not a 44% rise in failure probability or a 44% reduction in capacity. The model gives no individual hinge reaction, clamping resistance, fastener capacity, support deflection or fatigue result. Those require the actual arrangement and applicable engineering evidence. An inset or floor-supported pivot needs its own geometry and load-path review; do not reuse the edge-hinge illustration unchanged.
3. Check every condition in the same documented arrangement
A useful review has one row for each panel configuration, not one row for each sales claim. Record the proposed panel mass and width, door swing and clearances alongside the selected hardware reference, quantity, mounting positions, glass specification and supporting document revision. Keep facts supplied by the site team separate from requirements stated by the component supplier.
If the available record covers the mass but leaves the width or mounting conditions unresolved, mark the selection as incomplete. A blank field is not an unlimited allowance. Conversely, a suitable glass thickness does not establish that the door width or supporting construction is covered.
| Check | Evidence to retain | Decision if missing |
|---|---|---|
| Panel definition | Panel reference, width and height, glass specification, mass basis and relevant attached components. | Clarify what is being assessed before comparing limits. |
| Hardware arrangement | Exact model, hinge quantity, positions and mounting type linked to the applicable instructions. | Request configuration-specific confirmation. |
| Supporting construction | Wall/backing or fixed-panel arrangement, fixing details and the responsible site review. | Keep support suitability open. |
| Opening and clearances | Door swing, adjacent fixtures, handle projection and door-edge gaps on the coordinated layout; applicable supplier details. | Keep the affected layout detail open. Do not infer a universal gap or swing allowance. |
| Drawing release | Coordinated glass details, document versions, resolved comments and named approval roles. | Hold the affected detail for review. |
Use the related hardware review checklist and glass selection review to organize the supporting records.
4. Does a third hinge automatically increase usable capacity?
No. An extra hinge does not establish a new usable capacity unless the applicable documentation covers that arrangement. “We can add a third hinge” is a proposed configuration change. It is not proof that the revised assembly has a particular capacity. Ask whether the selected model’s documentation covers that quantity and arrangement, and which conditions still apply. A documented limit for one configuration cannot be transferred to another model because its outline looks similar.
Record what the extra hinge would change in the drawing: its position, the glass preparation and the support connection. This article does not assume equal load sharing or prescribe hinge spacing. Have the responsible supplier and drawing reviewer reconcile the proposal before it becomes a manufacturing instruction.
If the door is already installed, refer the issue to the responsible installer. Do not loosen hinge fixings, add holes or alter glass on the basis of this comparison. A selection review and an approved remedial procedure are different documents.
5. Follow the load path beyond the moving panel
A component discussion should identify what supports that component. In a wall-mounted arrangement, record the fixing and backing information requested by the responsible reviewer. In a glass-to-glass arrangement, identify the fixed panel and its support details. Neither “solid wall” nor “fixed glass” is enough to describe the complete connection.
Keep the boundary clear: a hinge document does not, by itself, approve the surrounding construction. Ask who is responsible for confirming the substrate or fixed-panel support, and how that decision is tied to the current drawing. For uncertain wall geometry, use the wall-alignment review guide to organize the survey information; it provides no universal adjustment allowance.
6. Resolve document differences before releasing the drawing
Keep the source identity with each condition: manufacturer, exact model and variant, document title, issue or revision, page or section, and date obtained. A webpage retrieval date is not a manufacturer’s revision date. The historical sheet cited here is an illustration of a review principle, not a current procurement instruction.
If a catalogue, webpage and supplier response disagree, list the conflicting fields and request confirmation of which document governs the proposed supply. Do not select the most generous weight from one source, the widest door from another and a mounting arrangement from a third. Written clarification should identify the applicable component and configuration, not just say “suitable.” [A3: proposed document-control workflow]
Before release, the record should show what is confirmed, what remains open and who owns the next decision. A change to panel geometry, glass, hinge model, quantity or supporting arrangement, swing or clearances should return the affected details for review. A previously approved drawing is not evidence for an unreviewed substitution.
Prepare a hinge configuration record for your custom project
AimeShower works on non-standard, made-to-order OEM enclosures. Catalogue families are discussion references, not fixed specifications. Provide the panel sketch, dimensions, glass preference, proposed hardware and available supporting documents so the configuration and missing information can be discussed. Include the hardware document revision and mark unknown fields as open. Dimensions, hardware, finish, quantities, price and lead time remain subject to project confirmation; this guide supplies none of those commitments.
For the wider project brief, use the custom-enclosure quotation checklist. Keep the configuration revision aligned with the drawing and packing brief.
The accompanying blank Hinge Configuration Review Record separates project inputs, supplier conditions, version conflicts and open decisions. It is a briefing tool; completion does not certify hardware or authorize manufacture. Use project and role identifiers rather than personal information.
Panel / drawing revision: ____________________
Exact hinge model / quantity: ________________
Weight + width evidence / document revision: ___
Glass / mounting / support / clearance: _______
Open item / responsible role / next action: ____
Download the blank configuration record
When the available evidence is organized, send a project brief for Design Support. Identify the open questions; the record itself does not approve the configuration.
Evidence boundaries and retrieval notes
The linked CRL sheet is historical (©2001, printed p. 4B-9) and model-specific. The OpenStax reference supplies only the general moment relation. Neither source establishes an AimeShower product rating or the suitability of a proposed project.
A1–A3 — original editorial analysis. A1 is a disclosed idealized calculation; A2–A3 are proposed review tools. None supplies AimeShower test data, a product rating, an installation method or a customer result. The CRL PDF and OpenStax section were rechecked on 22 October 2026. That access date does not make the historical CRL sheet a current product specification.