Made to order / Planning guide
Plan Drawings and Packing for a Custom Enclosure
Clarify finished dimensions, drawing revisions and packed measurements before production and freight discussions for a made-to-order shower enclosure.
By AimeShower · Updated
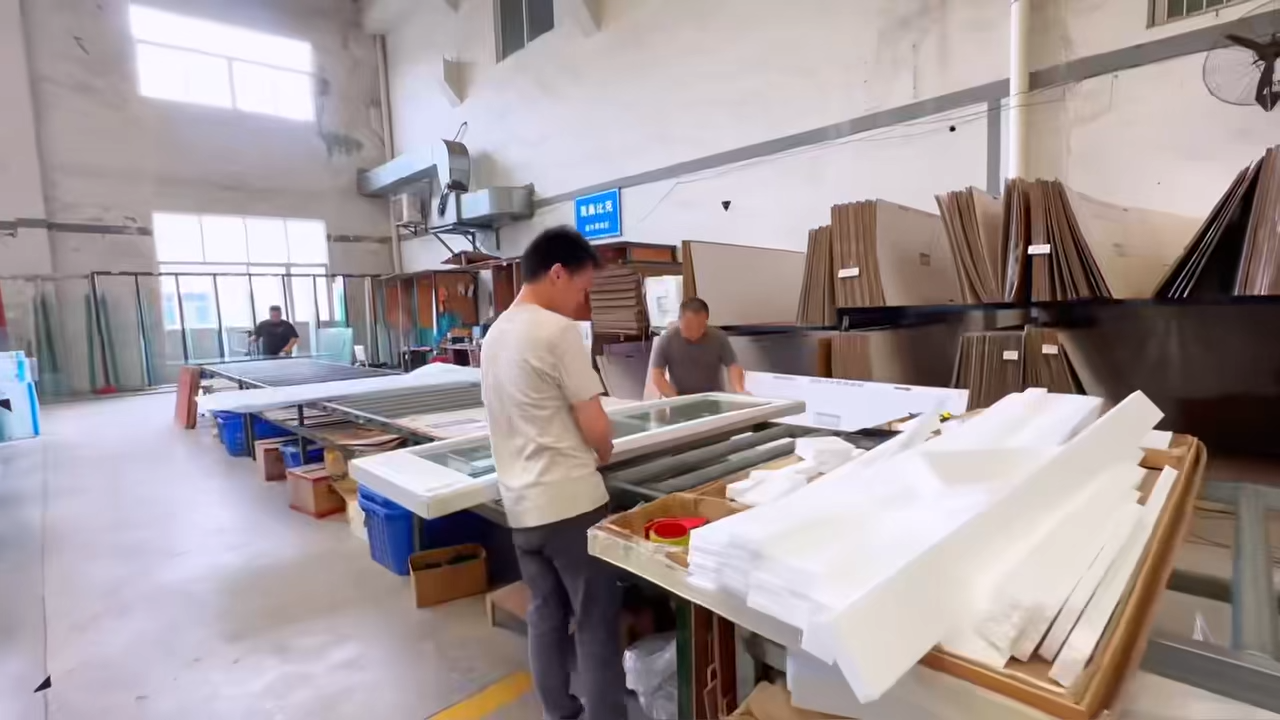
There is no universal product drawing.
A made-to-order enclosure is defined by the agreed project details. A catalogue reference can explain its general form, but dimensions, glass, hardware and connections need their own review. Tell us what technical information your designer or installer requires before agreeing the drawing scope.
Identify the measurements.
Label the opening dimensions and the units used. State whether they were measured before or after the final wall and floor finishes. For a corner enclosure, identify each wall and any angled section. Mark dimensions still to be confirmed by the installer.
Overall width, panel width and clear entry width describe different things. Keep them separately labelled on the proposed layout rather than calculating one from a fixed catalogue ratio.
Confirm the revision before production.
Identify the project reference, drawing revision, door direction and agreed components. Ask the project team to check site conditions and fixing requirements. Drawing formats, installation information and any supporting test documents must be agreed for the actual configuration; availability cannot be assumed from the product family name.
Ask for packed measurements.
Freight planning uses the final packages, not the bare enclosure dimensions. Ask for package count, outer length, width, height and gross weight, plus the proposed protection and handling method. These values depend on the custom order and packing arrangement.
For a rectangular package, volume in cubic metres is length × width × height when all three measurements are in metres. Add the volume of each package. Weight, route, handling and the carrier’s charging rules also affect the quote; volume alone is not a delivered price.
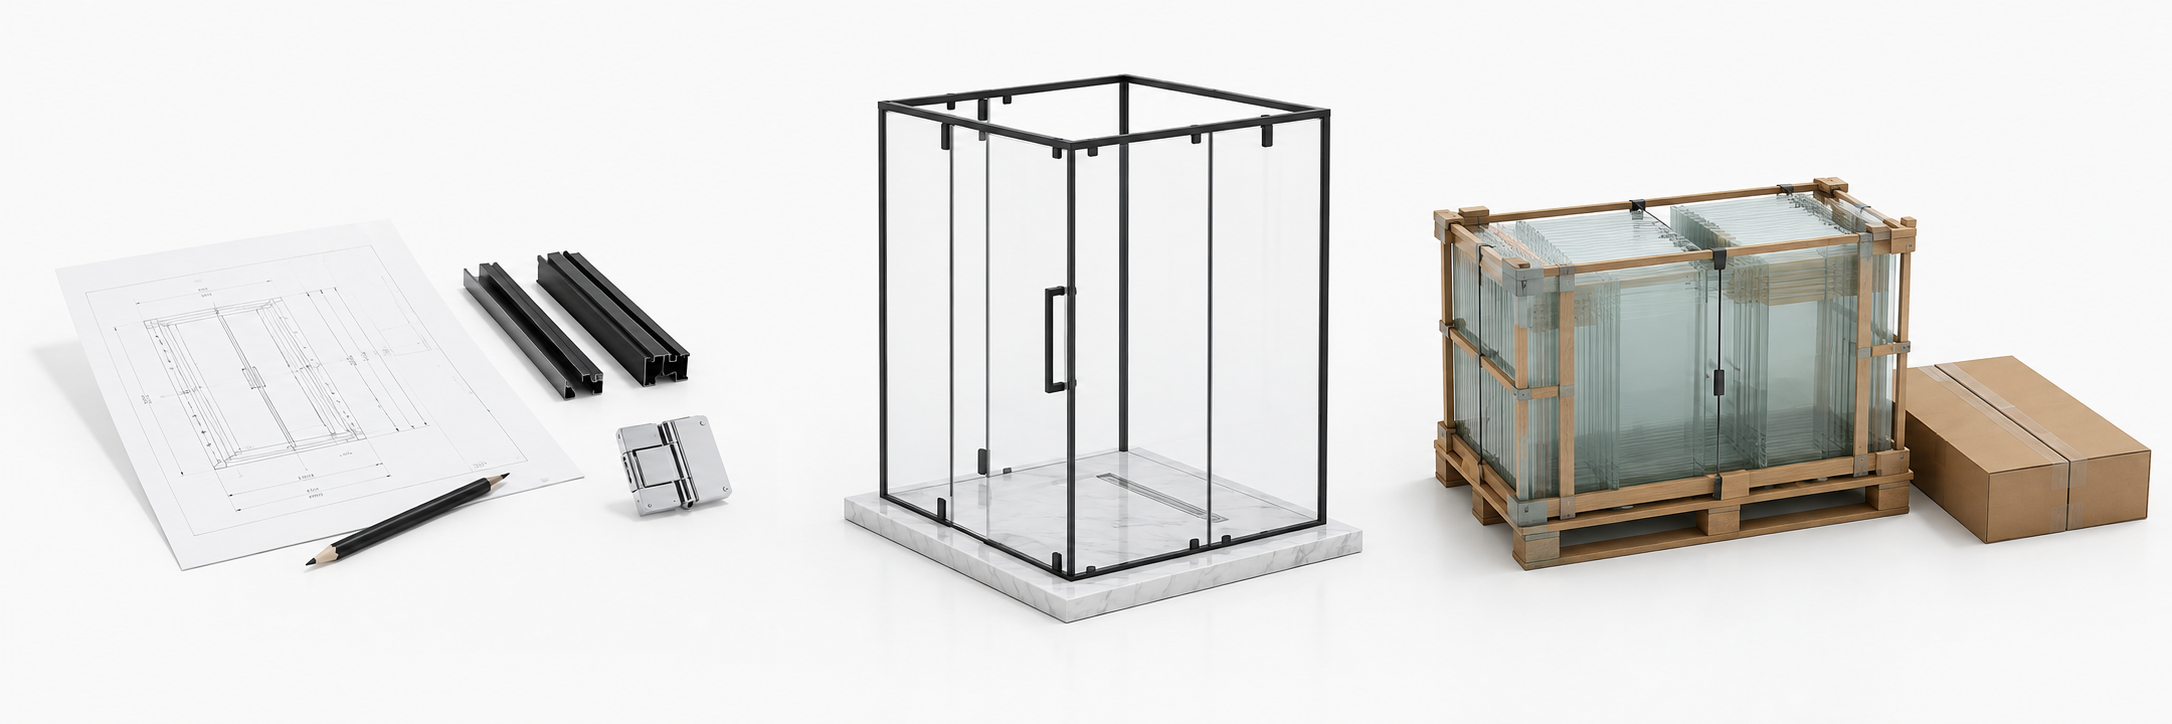
Record each package against its drawing revision.
Use the blank package record linked below to list package ID, package count, outer dimensions with units, gross weight with its unit, drawing revision and destination. Repeat the package block for each package or group of identical packages, and state what the count covers so volumes are not counted twice.
Mark whether measurements are proposed or checked after packing, and record who supplied them and when. An empty template or proposed packing record is not confirmed shipping data; use the confirmed record when requesting a freight quote.
Project / order reference: Drawing revision: Destination: Package ID / contents reference: Package count and what it covers: Outer length / width / height and units: Gross weight, unit and whether per package or group: Proposed or checked after packing: Measurement source / responsible person / date: Protection / handling / label reference: Open items:
Keep one agreed project record.
Keep the approved drawing revision, component list, finish reference and packing agreement together. Discuss spare-part identification and labels before ordering, especially where several similar custom layouts will be supplied to one project.